
Comfort-led layouts
Create furniture zones and circulation that make the room easier to live in.
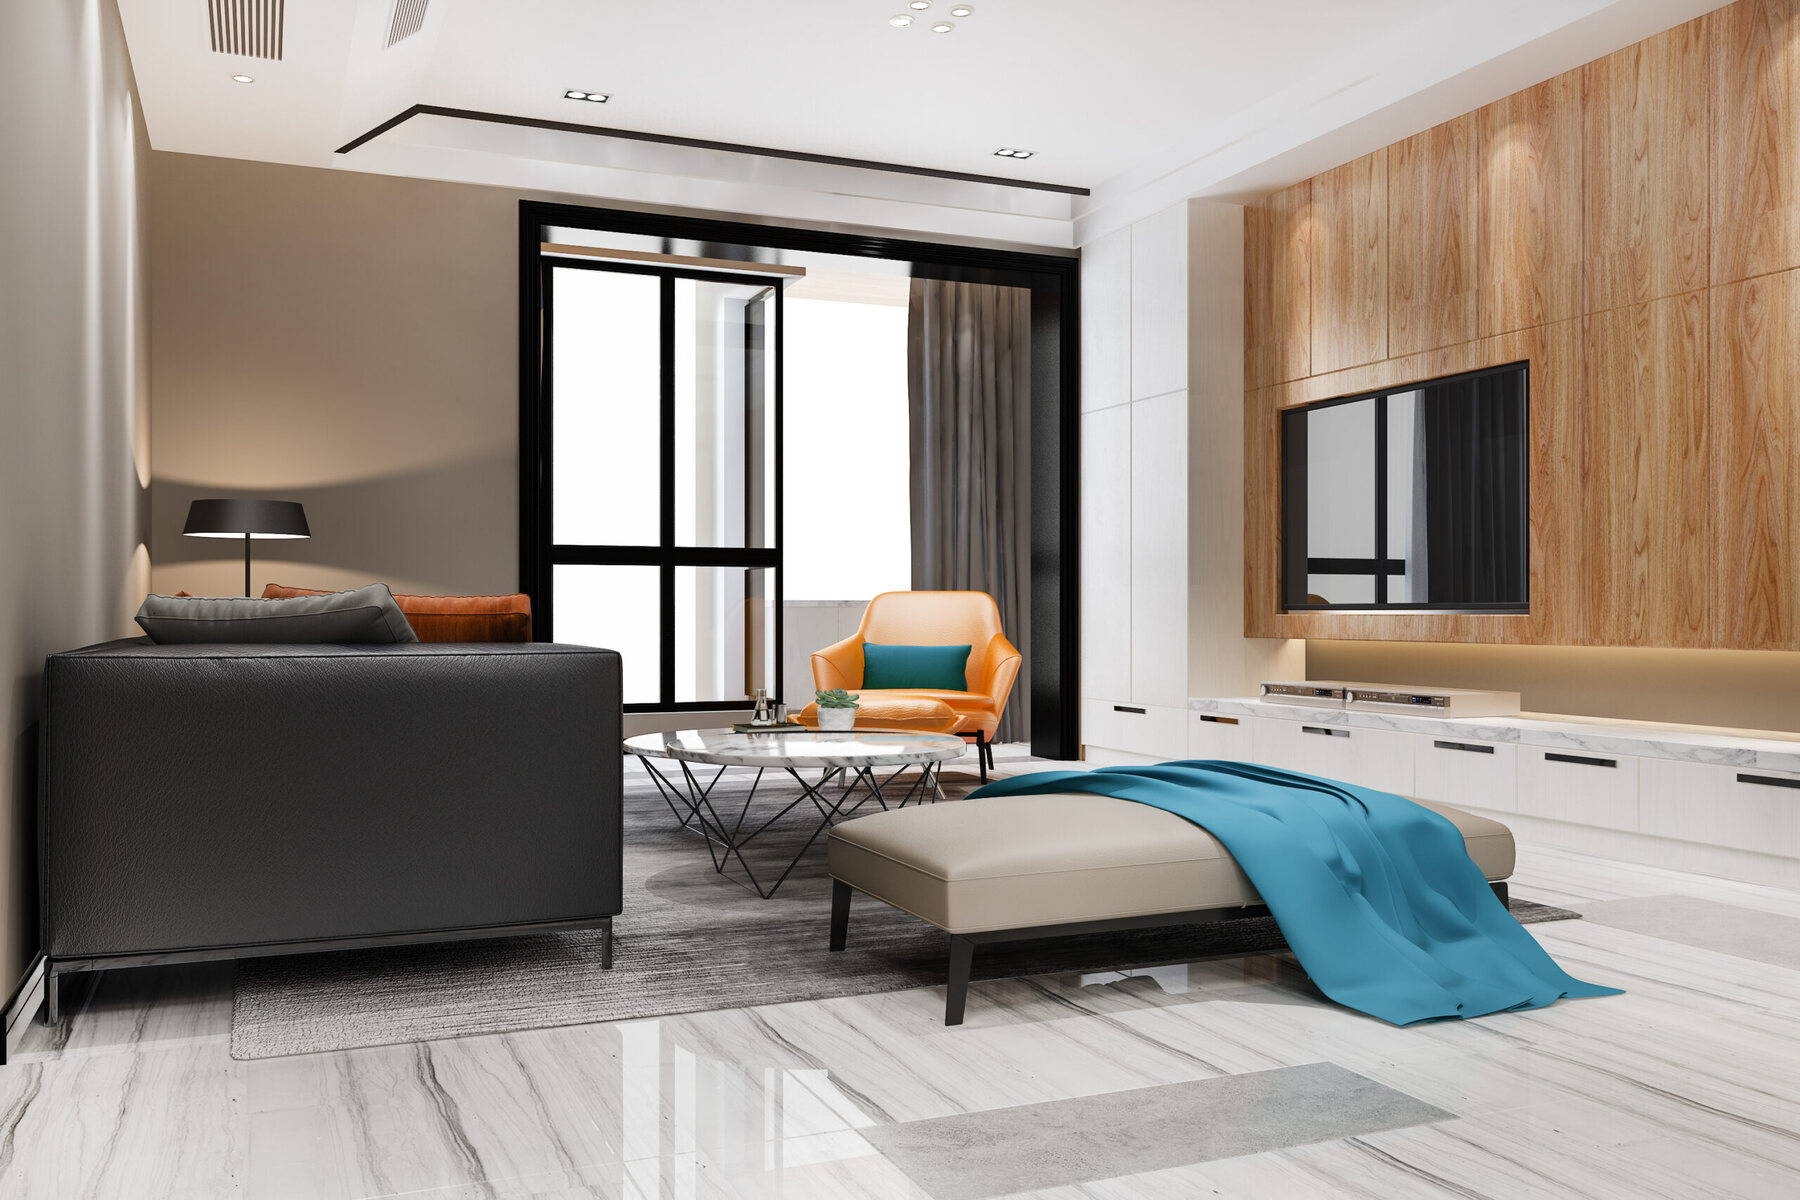
Refresh the room where everyday living, entertaining and comfort meet.
Living room renovations can reshape the character of an entire home. ARTOSO coordinates layout changes, flooring, lighting, wall and ceiling details, millwork and electrical needs to create a cohesive central space.
ARTOSO uses a coordinated approach so design decisions, technical work and finishing support the same project outcome.
Create furniture zones and circulation that make the room easier to live in.
Align flooring, trim, wall details and lighting with the wider home.
Coordinate media, outlets and lighting before walls and finishes are closed.
Plan sequencing so demolition, services and finishing move efficiently.
Defined scope, visible decisions and realistic next steps.
Planned checkpoints, careful detailing and deficiency tracking.
Trades, suppliers and client communication aligned through one team.
Organized closeout, documentation and a clear completion process.
Tell us about your construction, renovation, commercial, roofing, HVAC, ICT, or project-management requirements.