
Functional layouts
Plan storage, work zones and appliance locations around how the kitchen is actually used.
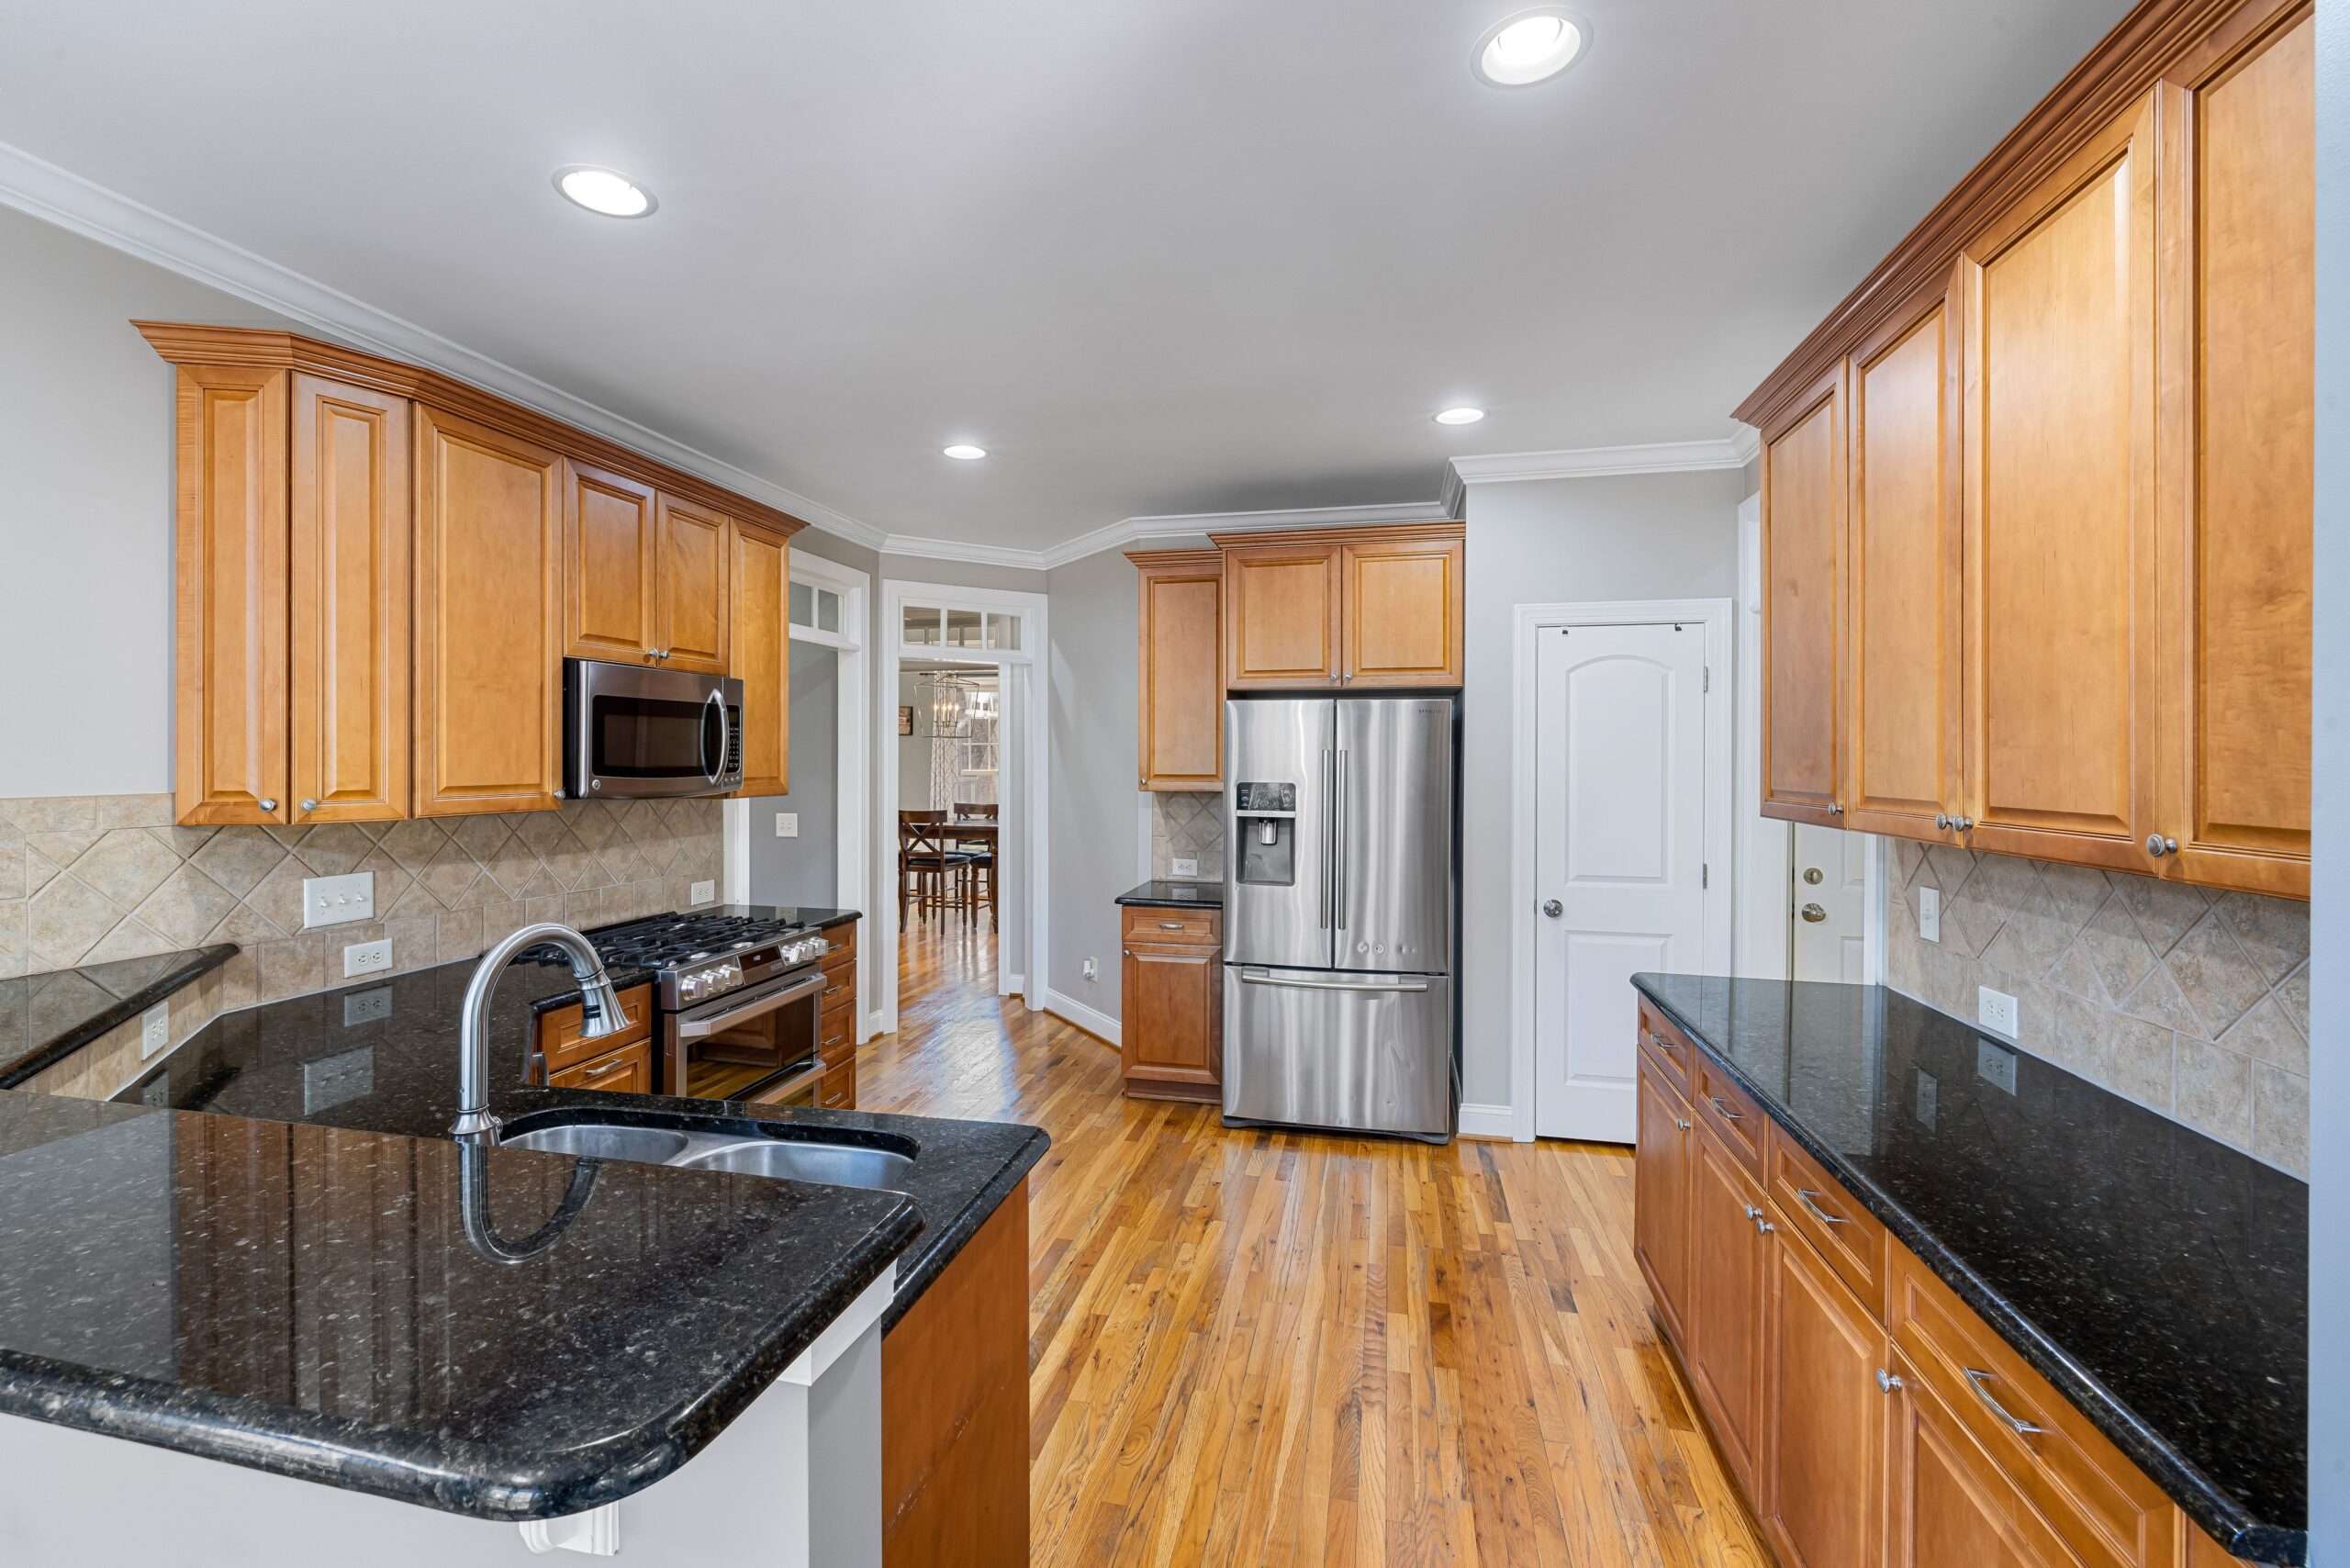
Create a high-use space that works beautifully every day.
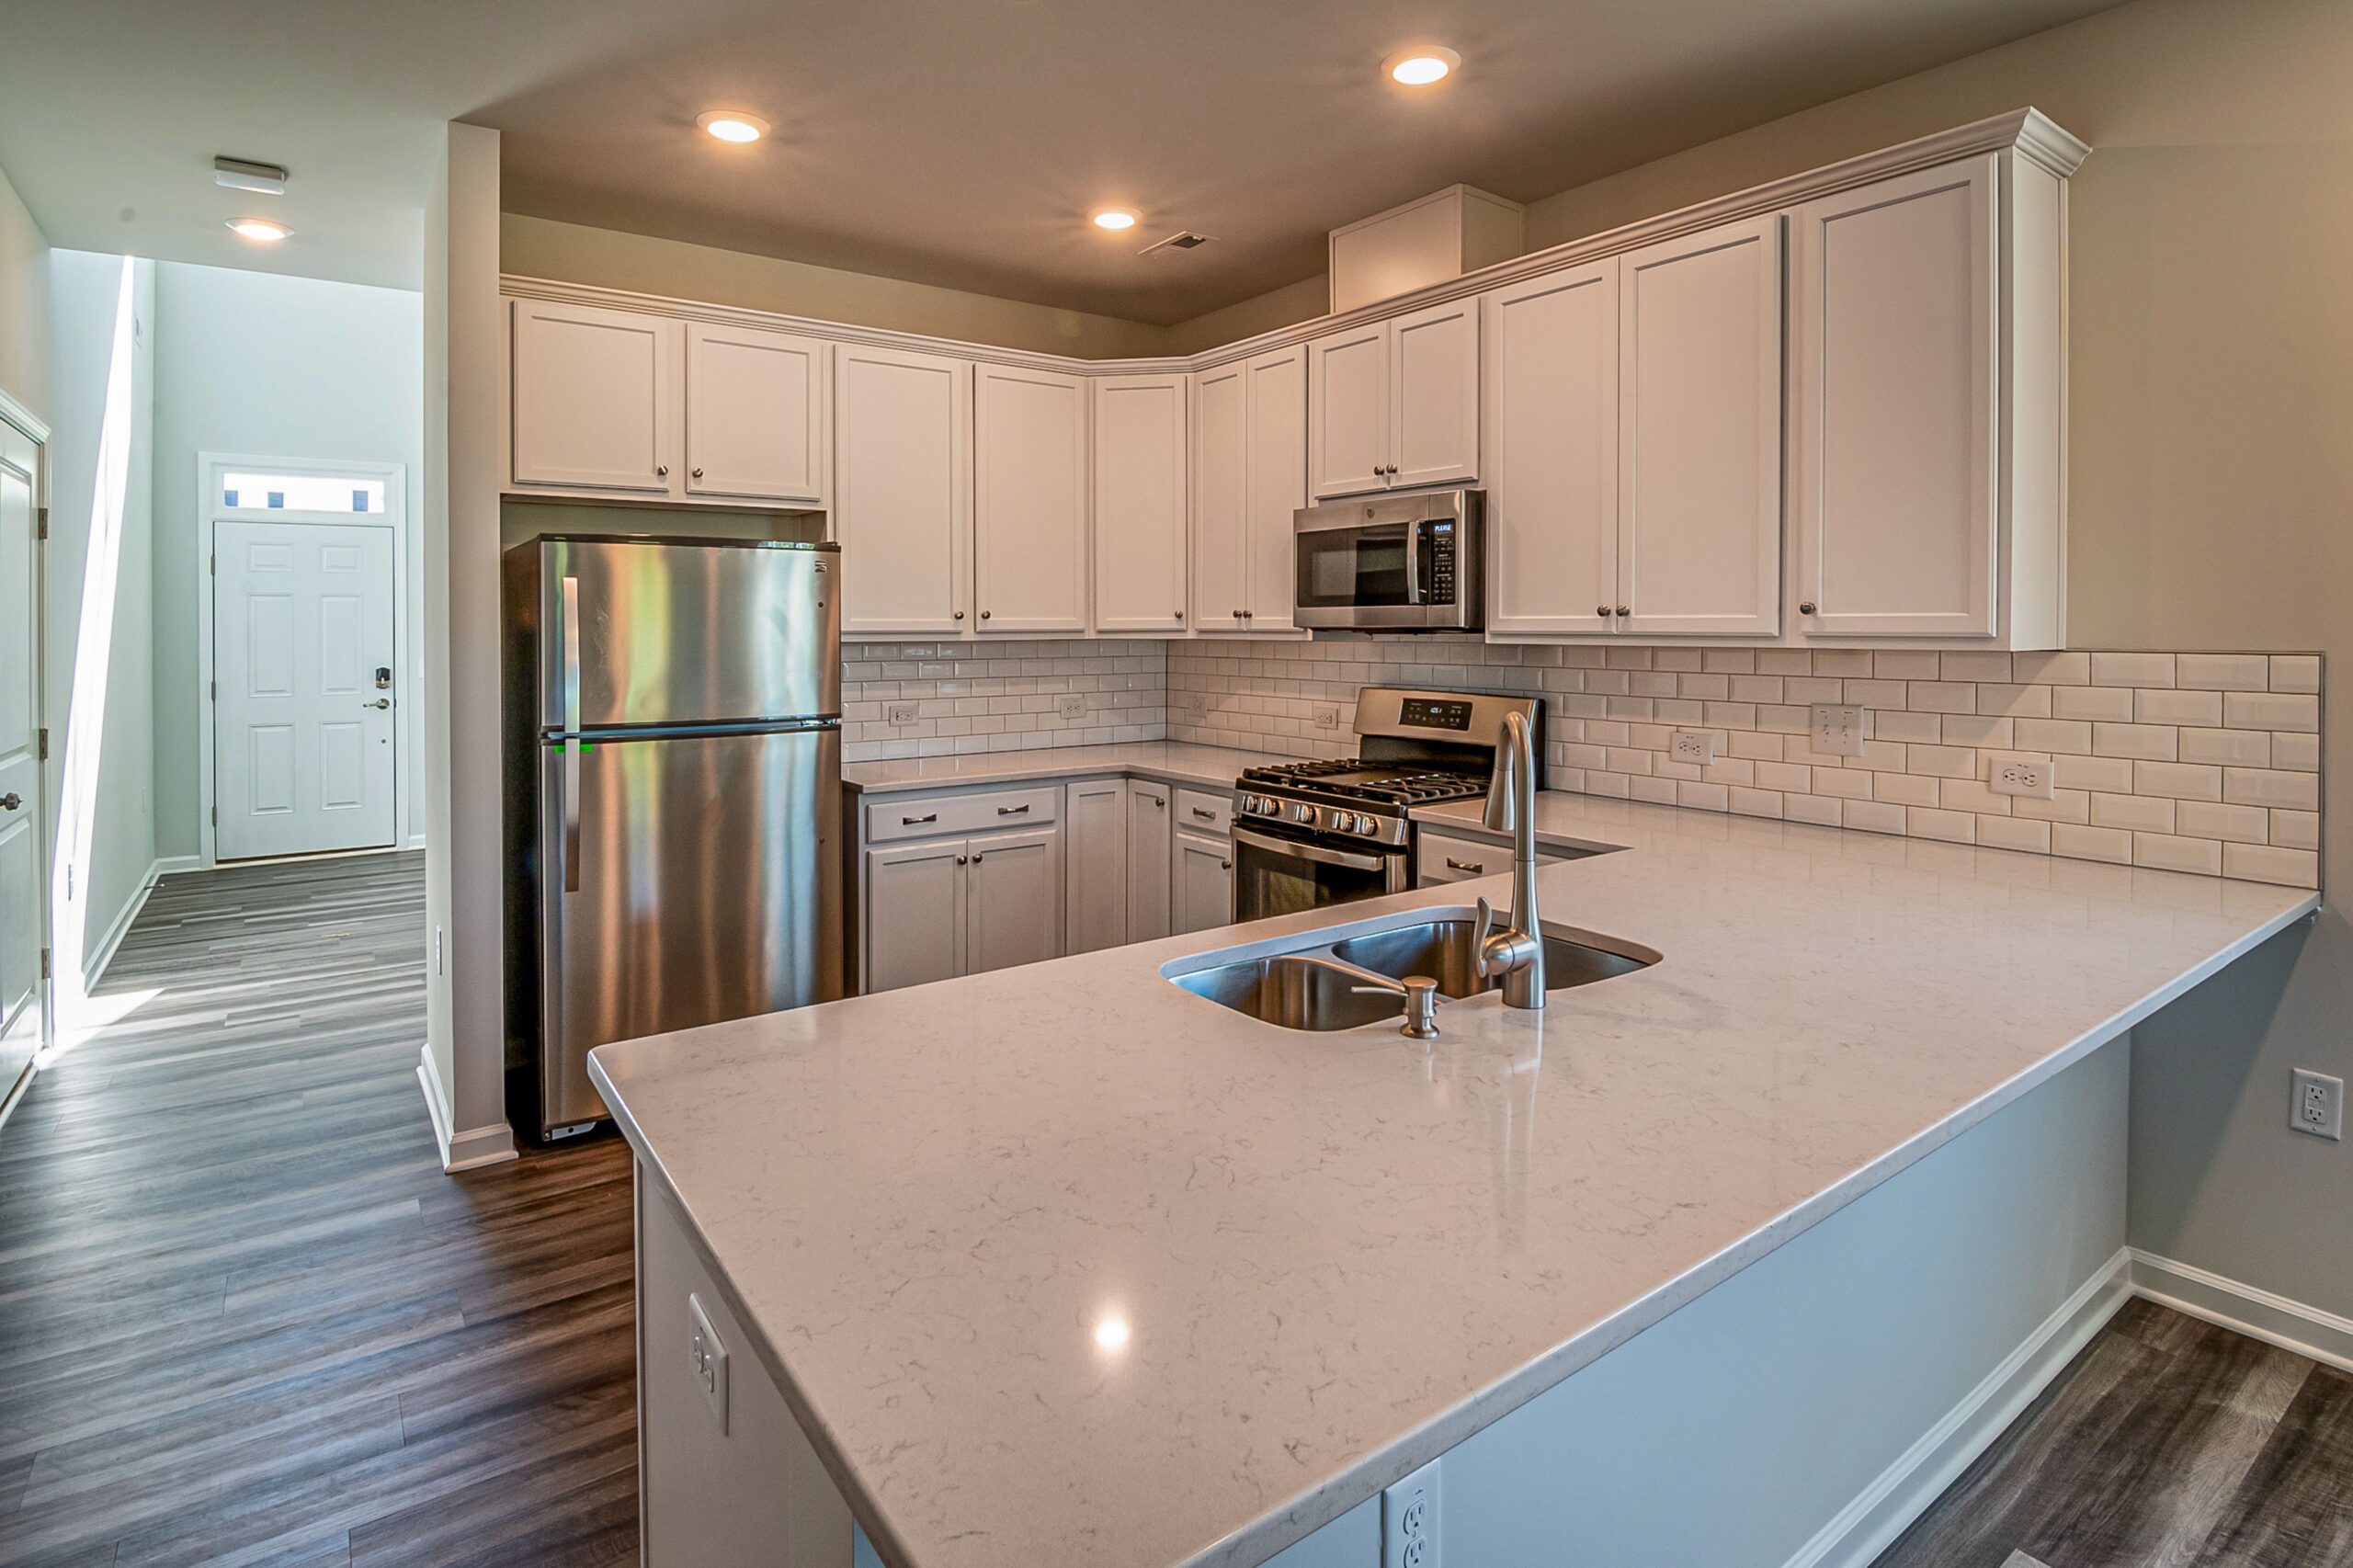
Kitchen renovations bring many decisions together at once. ARTOSO coordinates layout, cabinetry, appliances, plumbing, electrical, lighting, surfaces and finish details so function and aesthetics support each other.
ARTOSO uses a coordinated approach so design decisions, technical work and finishing support the same project outcome.
Plan storage, work zones and appliance locations around how the kitchen is actually used.
Track cabinetry, fixtures, lighting and finishes as one connected specification.
Focus on alignment, transitions and small details that make the room feel complete.
Sequence trades and deliveries to reduce disruption and rework.
Defined scope, visible decisions and realistic next steps.
Planned checkpoints, careful detailing and deficiency tracking.
Trades, suppliers and client communication aligned through one team.
Organized closeout, documentation and a clear completion process.
Tell us about your construction, renovation, commercial, roofing, HVAC, ICT, or project-management requirements.