
Integrated planning
Treat the new and existing structure as one building system.
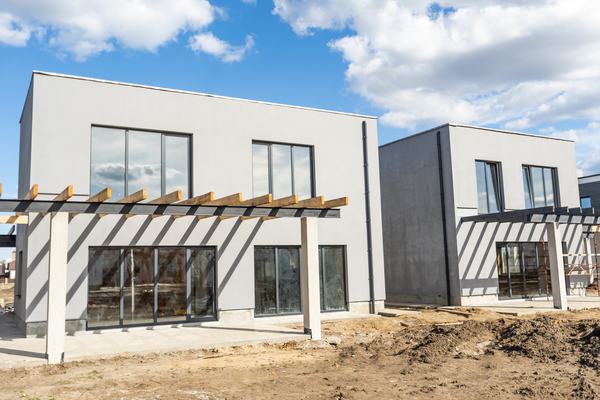
Add the space you need without making the home feel pieced together.
A successful addition should connect structurally, visually and functionally to the existing property. ARTOSO coordinates scope, tie-ins, envelope, services, interior transitions and finishing as one project.
ARTOSO uses a coordinated approach so design decisions, technical work and finishing support the same project outcome.
Treat the new and existing structure as one building system.
Coordinate roof, wall and weather-protection details at critical transitions.
Plan flooring, trim and interior details so the addition feels intentional.
Keep approvals, trades, deliveries and decisions under one accountable team.
Defined scope, visible decisions and realistic next steps.
Planned checkpoints, careful detailing and deficiency tracking.
Trades, suppliers and client communication aligned through one team.
Organized closeout, documentation and a clear completion process.
Tell us about your construction, renovation, commercial, roofing, HVAC, ICT, or project-management requirements.