
Plan the space first
Define use, circulation and technical requirements before finishes are selected.
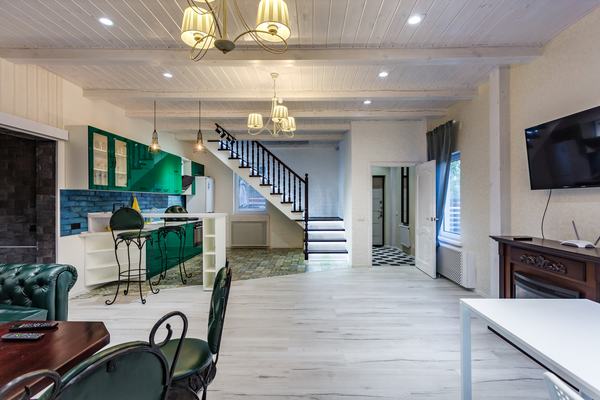
Turn underused lower-level space into a comfortable, purposeful part of the home.
ARTOSO coordinates layout, moisture-aware planning, insulation, lighting, mechanical considerations and finishes so the basement feels connected to the rest of the property rather than treated as leftover space.
ARTOSO uses a coordinated approach so design decisions, technical work and finishing support the same project outcome.
Define use, circulation and technical requirements before finishes are selected.
Prioritize moisture-aware assemblies, practical materials and maintainable details.
Coordinate trim, flooring, lighting and paint so the new level feels intentional.
A single project team keeps scope, selections and sequencing aligned.
Defined scope, visible decisions and realistic next steps.
Planned checkpoints, careful detailing and deficiency tracking.
Trades, suppliers and client communication aligned through one team.
Organized closeout, documentation and a clear completion process.
Tell us about your construction, renovation, commercial, roofing, HVAC, ICT, or project-management requirements.